



$424,125
$435,000
2.5%For more information regarding the value of a property, please contact us for a free consultation.
4 Beds
2 Baths
2,149 SqFt
SOLD DATE : 05/28/2026
Key Details
Sold Price $424,125
Property Type Single Family Home
Sub Type Single Family Residence
Listing Status Sold
Purchase Type For Sale
Square Footage 2,149 sqft
Price per Sqft $197
Subdivision Remington Park West Estates
MLS Listing ID 6927263
Sold Date 05/28/26
Bedrooms 4
Full Baths 2
HOA Y/N No
Year Built 2001
Annual Tax Amount $2,038
Tax Year 2024
Lot Size 0.378 Acres
Acres 0.38
Property Sub-Type Single Family Residence
Source Arizona Regional Multiple Listing Service (ARMLS)
Property Description
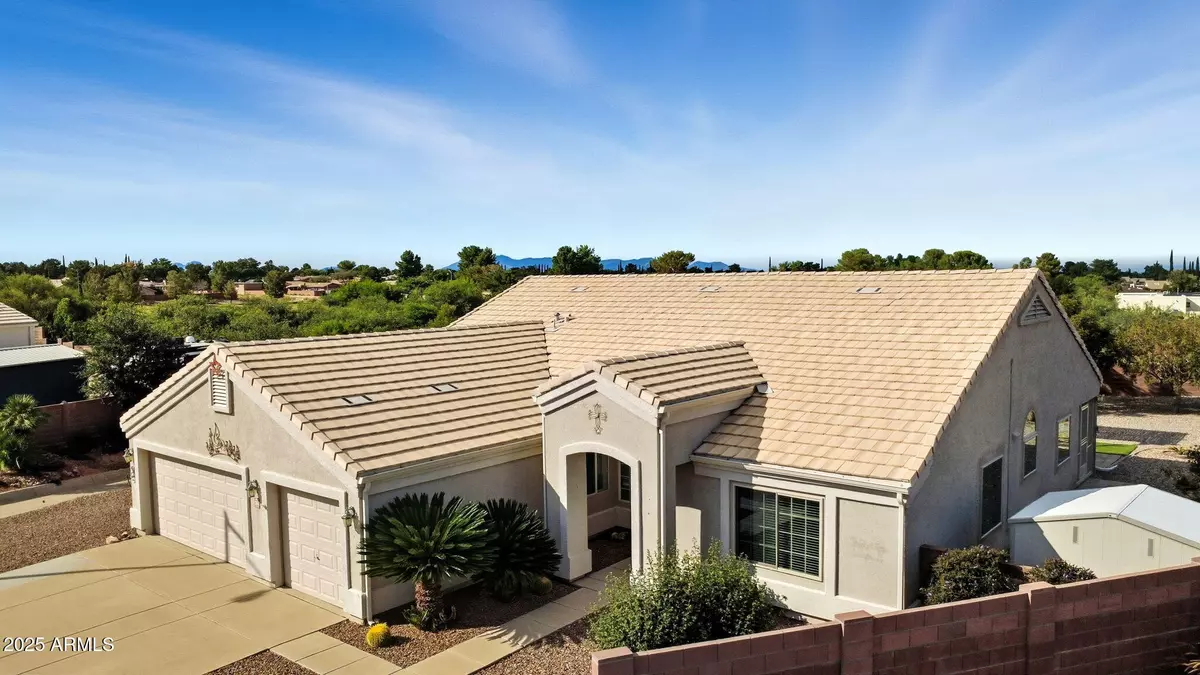
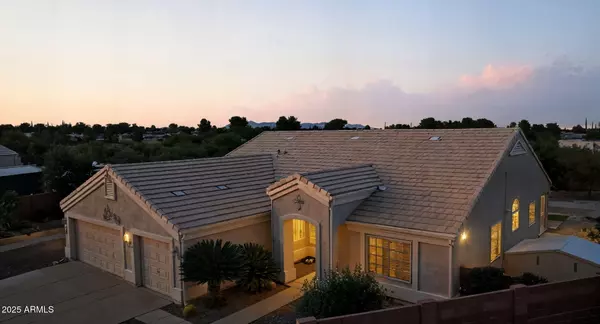
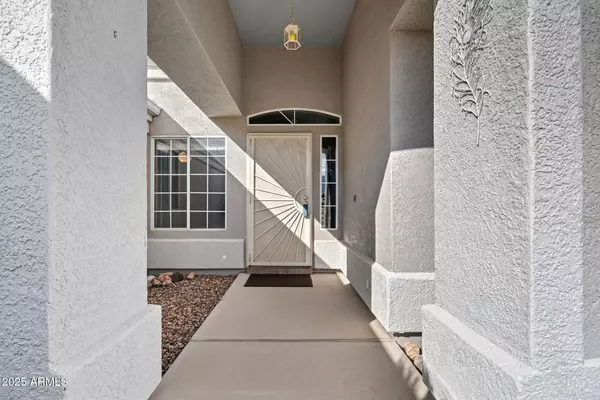
*Range Price $435,000-$450,000* Seller will counter/accept offers within price range. Owned Solar unit!!! Lovely, open & high ceiling 4B/2Bath floorpan with a large kitchen that leads out to the covered patio and over-sized yard. Tons of parking space and storage with the 3 car garage, RV gate, 2 sheds and workshop with electric. No rear neighbors and enjoy the Peach, Pomegranate and Apple trees that surround the pergola/turf area. HVAC and Water Heater are less than 5 years old. Low/No electric bill and Solar System is owned w existing Warranty. Make this home yours today!
Location
State AZ
County Cochise
Community Remington Park West Estates
Area Cochise
Direction West to Avenida Cochise to Orlando, R on Central Park, R to address on Banff Court.
Rooms
Other Rooms Great Room
Master Bathroom Separate Shower Tub
Den/Bedroom Plus 4
Separate Den/Office N
Interior
Interior Features High Speed Internet, Granite Counters, Eat-in Kitchen, No Interior Steps, Pantry, Full Bth Master Bdrm, Separate Shwr & Tub
Heating Forced Air, Natural Gas
Cooling HVAC SEER Rating, Central Air, Ceiling Fan(s), Programmable Thmstat
Flooring Carpet, Tile
Fireplace No
Window Features Dual Pane
Appliance Dryer, Washer, Refrigerator, Built-in Microwave, Dishwasher, Disposal, Gas Range, Gas Oven
SPA None
Laundry Inside
Exterior
Exterior Feature Screened in Patio(s), Storage
Parking Features Attached Garage, RV Gate, Garage Door Opener
Garage Spaces 3.0
Garage Description 3.0
Fence Block
Utilities Available SSVEC2
Roof Type Tile
Porch Covered Patio(s), Patio
Total Parking Spaces 3
Private Pool No
Building
Lot Description North/South Exposure, Desert Back, Desert Front, Cul-De-Sac, Gravel/Stone Front, Gravel/Stone Back, Synthetic Grass Back
Story 1
Builder Name Unknown
Sewer Sewer in & Cnctd, Public Sewer
Water Pvt Water Company
Structure Type Screened in Patio(s),Storage
New Construction No
Schools
Elementary Schools Village Meadows Elementary School
Middle Schools Joyce Clark Middle School
High Schools Buena High School
School District Sierra Vista Unified District
Others
HOA Fee Include No Fees
Senior Community No
Tax ID 105-16-058
Ownership Fee Simple
Acceptable Financing Cash, Conventional, FHA, VA Loan
Horse Property N
Disclosures Other (See Remarks), Seller Discl Avail
Possession Close Of Escrow
Listing Terms Cash, Conventional, FHA, VA Loan
Financing VA
Read Less Info
Want to know what your home might be worth? Contact us for a FREE valuation!

Our team is ready to help you sell your home for the highest possible price ASAP

Copyright 2026 Arizona Regional Multiple Listing Service, Inc. All rights reserved.
Bought with Tierra Antigua Realty, LLC
NEARBY SCHOOLS & BUSINESSES
GET MORE INFORMATION
Agent | License ID: SA718367000